A metal roof typically overhangs the roof edge by about 1 to 2 inches at the eaves, although the exact measurement depends on the roofing profile, drip edge, fascia, gutter setup, and manufacturer requirements. The goal is to move water away from the roof edge without creating an unsupported panel extension.
Too little overhang can allow water to reach the fascia, walls, or foundation, while too much can create drainage and wind-related problems. The right overhang depends on the roof pitch, local climate, wind exposure, panel profile, and the installation requirements for the specific metal roofing system.
The exact overhang should always be checked against the manufacturer’s installation details, because metal roofing systems can use different panel profiles, edge trims, and support configurations.
What Is Roof Overhang, and Why Does It Matter?
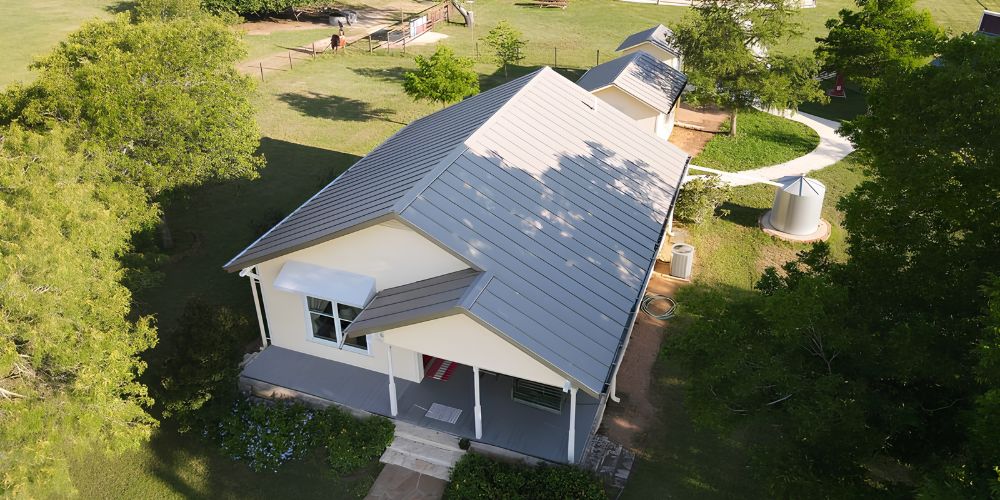
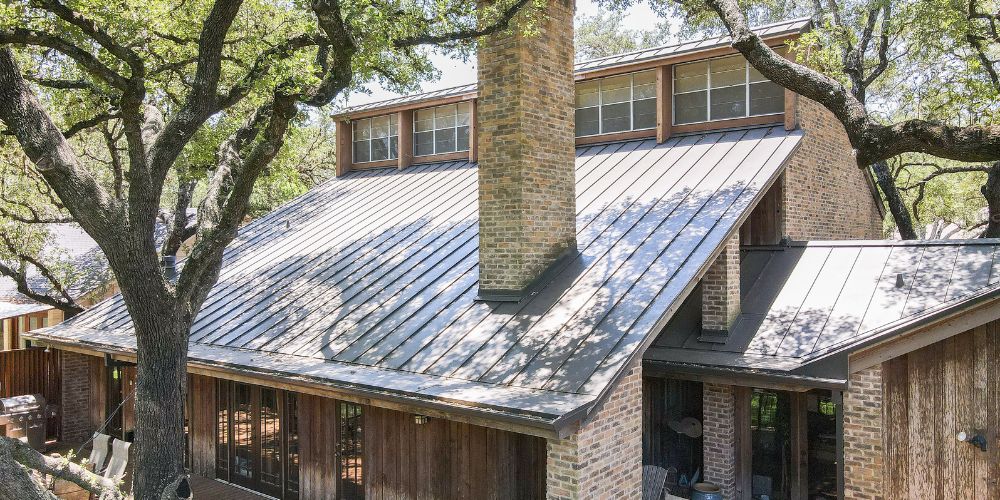
A roofing overhang refers to the portion of the roof that extends beyond the exterior walls.
It acts like a protective ledge that sticks out around your house.
This overhang feature serves two key purposes.
First, it keeps rain from hitting your walls directly. Without enough overhang, water runs down your siding and seeps into your home’s base. This causes expensive damage over time.
Second, it protects your home from sun and weather. The overhang creates shade for walls and windows, which can help reduce direct sun exposure and heat gain during warmer months.
Too little overhang won’t protect your walls from rain. Getting the right balance keeps your home safe and dry.
How Much Overhang Should a Metal Roof Have?
The right metal roof overhang depends on where you are measuring and what roofing system you have.
How much overhang a metal roof needs can differ between the eave and the gable end. It can also depend on whether gutters are installed, the panel profile, and local wind requirements.
For many residential installations, an eave projection around 1 to 2 inches is a common starting range, while gable-end projections can differ. Always verify the exact dimension with the panel manufacturer and follow the installation details for the specific roofing system.
| Roof Edge / Situation | What to Consider |
| Eave | Panel projection, drip edge, and gutter placement |
| Gable end | Panel profile, rake trim, and wind exposure |
| With gutters | Overhang should direct runoff into the gutter |
| Without gutters | Edge details should move water clear of walls and fascia |
| Low-slope roof | Drainage and manufacturer requirements become especially important |
Local building requirements, climate conditions, roof design, and the structural characteristics of the roofing system can all affect the correct overhang. The panel manufacturer’s installation guide is the best reference for determining the requirements for your specific roof.
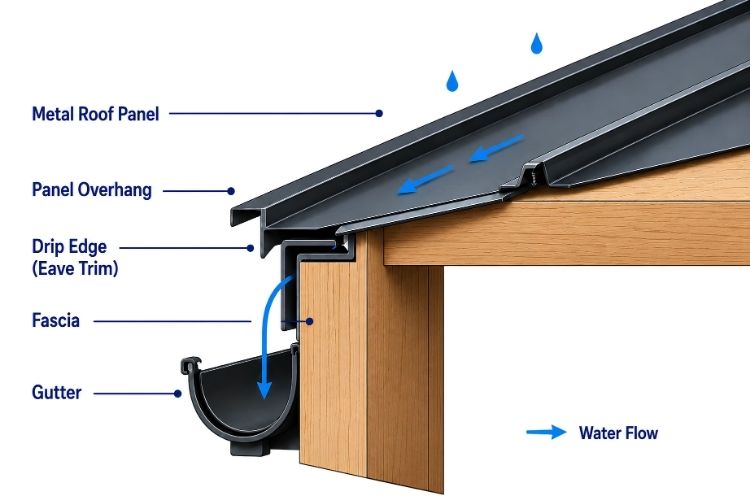
How Far Should a Metal Roof Overhang the Drip Edge?
The metal roof panel should extend far enough beyond the drip edge to allow water to discharge cleanly into the gutter, but not so far that it overshoots the gutter opening during heavy rain.
The panel projection beyond the eave or drip-edge detail needs to be sufficient to discharge water cleanly while remaining compatible with the gutter and trim configuration. The exact projection varies by roofing system, so follow the manufacturer’s installation details.
If the panel does not extend far enough past the drip edge, water can contact the edge detail and move back toward the fascia. If it extends too far, water can miss the gutter entirely.
The drip edge, panel projection, and gutter position should be coordinated during installation rather than treated as separate decisions.
How to Measure Metal Roof Overhang
Measuring your metal roof overhang starts with identifying the relevant roof-edge detail and support point.
- Identify the eave edge and the supporting structure beneath the panel.
- Locate the drip edge or eave trim.
- Measure the panel projection beyond the relevant roof-edge detail.
- Check the measurement at several points along the eave.
- Compare the measurement with the manufacturer’s installation details.
Measurements should remain consistent along the eave. Significant variation can indicate an installation or alignment issue and should be checked against the roofing system’s installation requirements.
Metal Roof Overhang and Gutters
The overhang size directly affects how well your gutters collect water.
If the metal roof panel overhangs too far, water can overshoot the gutter during heavy rain.
If the panel does not project far enough, runoff can reach the fascia or move behind the gutter instead of entering the gutter channel.
The drip edge and gutter position work together to control where water lands. The panel overhang, drip edge projection, and gutter placement need to be coordinated during installation rather than treated as separate decisions.
Maximum Metal Roof Overhang Without Support
How far can a metal roof overhang without support?
There is no single maximum measurement for every metal roof. The allowable unsupported projection depends on the panel profile, gauge, structural support and the manufacturer’s tested design.
Extending a metal roof panel too far beyond the last point of structural support can cause deflection, vibration, and additional stress at fastener points.
If you need more overhang than your panel system allows, additional framing or structural support underneath may be required rather than simply extending the panel farther.
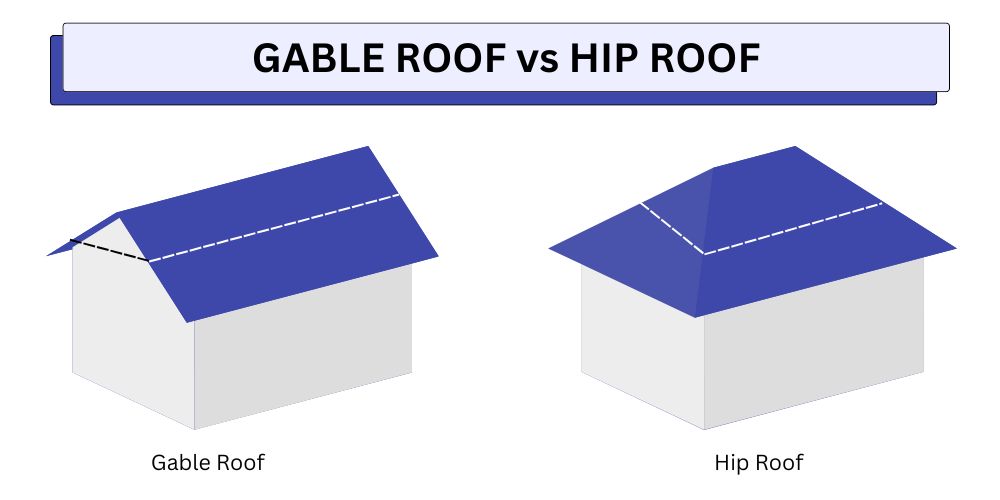
Metal Roof Overhang on the Gable End
The gable end overhang on a metal roof is typically handled differently from the eave overhang.
At the gable end, rake trim or gable trim is installed along the panel edge to protect the panel ends, provide a finished appearance, and help limit wind-driven rain from entering underneath the panels.
A gable-end projection can vary by roof design, panel profile, trim configuration, and local wind requirements. Follow the roofing system manufacturer’s installation details rather than treating one measurement as universal.
Without proper gable trim, wind-driven rain can enter beneath the panel edge and contribute to damage over time.
What Happens If a Metal Roof Has Too Much or Too Little Overhang?
| Too Little Overhang | Too Much Overhang |
| Water can reach the roof edge or fascia | Panel edge may lack proper support |
| Runoff may not enter the gutter correctly | Wind exposure can become a concern |
| Fascia can receive more direct moisture | Water can overshoot the gutter |
| Walls and foundation may receive more runoff | Panel can deflect or vibrate |
Both extremes can create problems. The goal is a consistent panel projection that moves water away from the roof edge while remaining compatible with the roofing system’s structural and installation requirements.
Factors That Affect Overhang Size
Your roofing overhang size depends on several key factors, each of which plays a major role in keeping your home safe and dry.
1. Roof pitch
Roof pitch affects how quickly runoff reaches the roof edge. Low-slope roofs require particular attention to drainage, edge detailing, and the manufacturer’s installation requirements.
2. Climate
Rainfall, snow, temperature changes, and storm conditions can affect roof-edge performance. Wind exposure is especially important when determining how much unsupported panel projection is appropriate.
3. Wind exposure
Wind loads can affect roof edges and unsupported panel projections. Areas exposed to strong winds may require specific edge details and fastening patterns based on the roofing system and local requirements.
4. Gutter systems
The panel overhang, drip edge, and gutter position should work together so runoff enters the gutter instead of running behind it or overshooting the gutter.
5. Panel profile and gauge
Different metal roofing profiles and gauges have different structural characteristics. The manufacturer’s tested installation details should determine allowable spans, support requirements, and edge conditions.
6. Local code requirements
Local building requirements can affect roof-edge design, wind resistance, flashing, and installation. Check the applicable requirements for your project before installation.
Installation Best Practices
Getting the metal roof overhang installed correctly helps control runoff, protect the roof edge, and keep the panels properly supported. Here are the main things to check.
1. Use a drip edge at every eave
A drip edge directs water cleanly away from the fascia board and toward the gutter. The correct edge detail should be compatible with the metal roofing system.
2. Keep eave overhang within the manufacturer’s recommended range
The panel projection should provide proper water discharge without creating an unsupported extension beyond what the roofing system allows.
3. Fasten panels according to manufacturer specifications
Fastener type, spacing, and placement are important for resisting wind uplift and securing the panel edge. Follow the specific requirements for your panel system.
4. Match gable trim to the panel profile
Properly fitted rake or gable trim helps close the panel edge and reduce wind-driven rain entry.
Common Mistakes to Avoid
Here are some common metal roof overhang mistakes that can create drainage, support, and installation problems.
1. Making Overhangs Too Long Without Support
Avoid extending a metal roof panel beyond the supported structure without checking the roofing system’s requirements.
Panels extended beyond the supported structure without additional framing underneath can deflect under load and place additional stress on fastener points.
Excessive unsupported projection can cause panel deflection and increase the risk of damage during severe weather.
2. Cutting Panels Too Short
A panel that does not extend far enough beyond the roof edge can allow runoff to reach the fascia or other edge components instead of draining away cleanly.
The panel projection should work with the drip edge, fascia, and gutter configuration to direct water where it needs to go.
3. Using Incorrect Fasteners or Skipping Required Seals
Metal roofing systems require fasteners and sealing details appropriate for the specific panel and substrate. Incorrect fasteners or improperly sealed penetrations can contribute to leaks and corrosion.
How to Fix an Incorrect Metal Roof Overhang
If the overhang is too short, panels may sometimes be repositioned before they are fully fastened. On an existing roof, adjustments to the drip edge or gutter position may help address drainage issues, depending on the roof-edge configuration.
If the overhang is too long, additional framing support may be required. In some situations, panels may need to be trimmed or repositioned.
The appropriate correction depends on the roofing system and existing edge construction. Have the condition assessed before modifying installed metal panels or removing fasteners.
Why Professional Installation Matters
A qualified roofer can check the roof slope, edge details, structural support, and local building requirements before installing the metal roof. They can also make sure the panel projection, drip edge, gutters, fasteners, and trim work together as part of the roofing system.
In San Antonio, where summer storms can bring heavy rain and strong winds, metal roof overhangs should be designed and installed with local wind exposure and the roofing system’s requirements in mind.
Proper measurements and installation details help prevent drainage problems, unsupported panel extensions, and water intrusion around the roof edge.
Conclusion
The right metal roof overhang helps move runoff away from the roof edge while keeping the panels properly supported and secured. The correct projection depends on the panel profile, roof edge, drip edge, gutter setup, wind exposure, and manufacturer requirements.
If you’re unsure whether an existing overhang is too short, too long, or improperly supported, a professional roof inspection can help determine whether the roof-edge configuration needs attention.
If you need help evaluating or installing a metal roof, Mangold Roofing can assess your roof-edge configuration and ensure your overhang is installed correctly for your specific panel system and local conditions.
FAQs
How much should a metal roof overhang the gutter?
The panel should project far enough to direct runoff into the gutter without allowing water to overshoot it. The correct projection depends on the panel, drip edge, gutter, and eave configuration, so follow the roofing system manufacturer’s installation requirements.
How far can a metal roof overhang without support?
There is no single maximum measurement for every metal roof. The allowable unsupported projection depends on the panel profile, gauge, structural support, and manufacturer’s tested design.
What is the underside of a roof overhang called?
The underside of a roof overhang is called the soffit. On metal roofs, the soffit area may be left open for ventilation or covered with vented soffit panels.
Can a metal roof overhang too much?
Yes. Excessive unsupported projection can cause panel deflection, vibration, and additional stress at fastener points. It can also affect how runoff enters the gutter.
Does a metal roof need an overhang?
Most residential metal roofs use some form of roof-edge projection or edge detail to direct runoff away from the walls and fascia. The appropriate configuration depends on the roofing system and installation requirements.