The minimum pitch for a metal roof is 1/4:12 for standing seam panels and 3:12 for corrugated or ribbed panels.
Most building codes require at least 1/4 inch of rise per foot of run, but the right pitch depends on your roof type, local weather, and panel system. Per IRC Section R905.10.2 (the residential roofing code), minimum slope requirements vary by seam type, not just panel type.
Get the pitch-to-panel match wrong, and you’re not looking at a cosmetic issue — you’re looking at pooling water, failed seams, voided warranties, and a roof that leaks years before it should.
This guide covers the exact code language, pitch requirements by panel type, how to measure your own roof, what happens if you build below the minimum, and how San Antonio’s climate and local code change what “safe” actually means here.
Why Minimum Pitch Matters for Metal Roofs?
Roof slope is basically your home’s way of getting rid of water fast. The steeper your roof, the faster rain runs off instead of pooling.
Here’s what most people don’t know: different slopes and roofing materials need different angles to work right.
Metal roofs can work with gentler slopes than regular shingles, but you still can’t go too flat. When your slope is right, water slides off as it should. Your roof slope might seem like boring construction stuff, but it’s actually what keeps your home dry and your repair bills low.
Slope isn’t the only factor either. Your roof overhang length plays a role too, since it controls how far water and runoff get thrown clear of your fascia, siding, and foundation before they hit the ground.
What Roof Pitch Actually Means
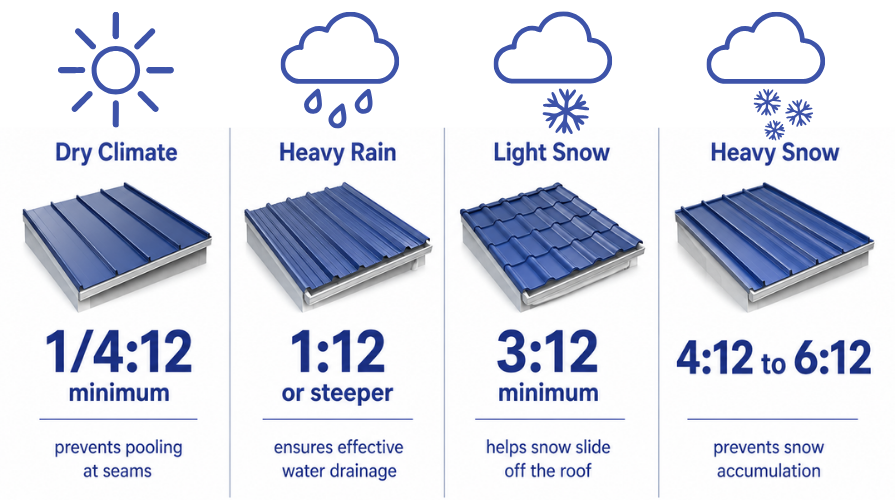
Roof pitch, also called roof slope, is expressed as a ratio of rise over run: how many inches the roof rises vertically for every 12 horizontal inches.
- 1/4:12 – rises 1/4 inch for every 12 inches of run (roughly 2% slope, just over 1°)
- 1/2:12 – rises 1/2 inch for every 12 inches (about 4% slope, ~2.4°)
- 3:12 – rises 3 inches for every 12 inches (25% slope, ~14°)
- 4:12 – rises 4 inches for every 12 inches (33% slope, ~18.4°)
The lower the first number, the flatter the roof — and the more the roofing system (panel profile, seam type, sealant, underlayment) has to do the work that gravity isn’t doing for you.
Pitch, Slope, and Percent: Are They the Same Thing?
Roofers use “pitch” and “slope” interchangeably, and both describe the same rise-over-run relationship. Building codes sometimes express the same number as a percentage instead of a ratio; for example, a 3:12 pitch is a 25% slope, and 1/4:12 is a 2% slope. If a manufacturer spec sheet or inspector references a percentage, this is why: it’s the same measurement in different notation.
What Does Building Code Actually Require?
This is the part most guides skip; they’ll tell you “3:12” or “1/4:12” without telling you where that number comes from. Here’s the actual code language.
The International Building Code (IBC), Section 1507.4.2 – Deck Slope, sets three specific minimums for metal roof panels:
- Lapped, non-soldered seam metal roofs without applied lap sealant: minimum slope of 3 units vertical in 12 units horizontal (25% slope). This covers most exposed-fastener corrugated and ribbed panels installed without sealant at the laps.
- Lapped, non-soldered seam metal roofs with applied lap sealant: minimum slope of 1/2 unit vertical in 12 units horizontal (4% slope), provided the sealant is applied per the manufacturer’s installation instructions.
- Standing seam metal roof panel systems: minimum slope of 1/4 unit vertical in 12 units horizontal (2% slope).
(Source: IBC Chapter 15, Section 1507.4 – Metal Roof Panels, via ICC Digital Codes)
One more local detail worth knowing: Bexar County is not one of the 14 first-tier coastal counties that fall under the Texas Department of Insurance windstorm certification (TWIA). That program applies to counties like Galveston, Nueces, and coastal Harris County. San Antonio homeowners don’t need TDI windstorm certification for a re-roof — but you still need to meet the base IBC/IRC wind and slope provisions and pull a standard city permit.
For manufacturer-side technical guidance beyond the code minimum, the National Roofing Contractors Association (NRCA) and Metal Construction Association (MCA) both publish more detailed slope and detailing standards that most reputable panel manufacturers build their warranties around.
Metal Roof Minimum Pitch Requirements by Panel Type
| Panel Type | Code Minimum | Manufacturer-Typical Minimum | Notes |
| Standing seam (mechanically seamed, sealed) | 1/4:12 | 1/2:12 – 1:12 | Best option for low-slope work; requires factory or field-applied sealant below 1:12 |
| Standing seam (snap-lock, no sealant) | 3:12 | 3:12 | No sealant at the seam, so it needs slope to shed water on its own |
| Corrugated / 7/8″ corrugated panels | 3:12 (no sealant) / 1/2:12 (sealed) | 3:12 | Exposed fasteners; need consistent side-lap overlap and butyl sealant at laps |
| R-panel / PBR panels | 3:12 | 3:12 | Common on shops, barns, and metal buildings; exposed fastener system |
| 5V crimp | 3:12 | 3:12 | Exposed fasteners, popular for a traditional look on outbuildings and porches |
| Metal shingles / stone-coated steel | N/A (steep-slope product) | 3:12 – 4:12 | Interlocking, gravity-dependent system; not intended for low-slope use |
| Metal tile | N/A (steep-slope product) | 4:12+ | Steeper minimums for more complex tile profiles |
| Lean-to/shed roof | Same as the panel type above | 1:12 (standing seam) – 3:12 (exposed fastener) | Single-slope roof, so water only has one direction to drain — err steeper, not flatter |
1. Standing Seam Metal Roofs
Standing seam metal roofing is the most forgiving system for low-slope applications, and there’s a reason for that: the panels interlock along a raised, concealed-fastener seam instead of relying on exposed screws and overlap alone.
There’s an important distinction most homeowner guides gloss over: not all standing seam is created equal:
- Snap-lock standing seam clicks together without additional sealant and generally needs the same 3:12 minimum as exposed-fastener systems, because there’s no sealed joint doing extra work.
- Mechanically seamed standing seam (where a seaming machine crimps the panel edges together, typically with butyl sealant in the seam) is the system that can legitimately go down to 1/2:12 or lower, and it’s what’s behind most of the “metal roofs work on flat roofs” marketing you’ll see.
If a contractor tells you “standing seam works on your low-slope roof” without specifying which of these two systems they’re quoting, ask. It changes both the price and the actual minimum pitch you can safely use.
2. Corrugated, R-Panel, and Ribbed Panels
The minimum pitch for exposed-fastener corrugated, R-panel/PBR, 5V crimp, sits at 3:12 under IBC without lap sealant, or as low as 1/2:12 with sealant properly applied at every lap. In practice, most installers and manufacturers still hold the line at 3:12 for these systems because the fastener penetrations are the weak point, not just the lap seam.
These panels overlap and rely on sealant tape and gravity to shed water rather than a locking mechanical seam. On a flat run, water sitting against an overlap under wind pressure will eventually find its way through a fastener hole.
Also Read: Standing Seam vs. Corrugated Metal Roofs
3. Metal Shingles and Tiles
Metal shingles have the strictest roof pitch requirements, usually starting at 3:12 and often needing 4:12 or more. Most companies won’t back their product under 3:12 since overlapping needs gravity working to keep water flowing down.
Tile metal roofing varies by style, but most need at least 4:12 to work right, with fancier shapes requiring steeper slopes.
Installing Metal Roofing for Low-Slope Roofs
Installing metal roofing for low-slope roofs is easier than you might think with the right approach. Low-slope metal roof systems work great when you choose standing seam panels that lock together tightly to keep water out.
The best metal roof for low-pitch homes uses steel or aluminum that’s built to handle weather. Here are the key installation tips for low-slope roofs:
- Start with a good underlayment as your safety net (see our full guide on metal roof moisture barriers for which type fits your slope).
- Keep your panels straight and use hidden screws so water can’t sneak in.
- Make sure your seams are rock-solid and add extra sealant where panels meet.
- Don’t forget proper airflow and insulation to stop moisture buildup inside.
- Most metal roofs need at least a 1/4 inch slope per foot to work their best, so check your manufacturer’s rules first.
How to Measure Your Roof’s Pitch
Before you can match a panel to your roof, you need to know your actual pitch. Don’t take a guess or rely on “it looks pretty flat.” Here’s how to check it yourself:
- From the attic (safest method): Place a torpedo level or a 24-inch level horizontally against a roof rafter, with one end touching the rafter.
- Measure straight down from the 12-inch mark on the level to the top of the rafter.
- That measurement, in inches, is your rise, so a 3-inch measurement means a 3:12 pitch.
- From the roof surface (only if you can safely access it): lay the level flat against the roof deck and measure vertically from the 12-inch mark up to a string line or straightedge.
- If you’re not comfortable on a ladder or roof, this is a five-minute check during a professional inspection. Ask us to confirm your pitch as part of any quote.
Never walk on a metal roof to measure it yourself. Even dry, painted metal panels are slick, and it’s not worth the fall risk to save a phone call.
Also Read: Can You Paint a Metal Roof
Underlayment Requirements Change With Your Slope
Pitch doesn’t just decide your panel choice. It decides what goes underneath it, and this gets skipped in a lot of guides. (See our guide on whether plywood needs to go under a metal roof for the deck side of that question.)
- 3:12 to 4:12 and above: A quality synthetic underlayment across the field, with self-adhered membrane at valleys, eaves, and penetrations.
- 1:12 to 3:12 (low-slope): Water sits longer here, so self-adhered (“peel-and-stick”) underlayment is standard at valleys, penetrations, and horizontal seams, with full coverage common on the lower end.
- Below 1:12: Full-coverage, high-temp-rated self-adhered underlayment across the whole deck. Slope isn’t doing any of the drainage work at this point.
San Antonio consideration: Most underlayment guidance online is written for cold-climate ice damming, which isn’t our issue here. Heat is. Metal panels in direct South Texas sun regularly exceed 150°F on the surface, and standard peel-and-stick can soften or slide under that. Confirm that any self-adhered underlayment on a low-slope San Antonio metal roof is rated for high-temperature exposure, not just cold-climate protection.
What Happens Below Minimum Pitch
Installing below the manufacturer’s minimum pitch voids both the paint/finish and weather-tightness warranty in nearly every case, even if the failure seems unrelated to pitch. Manufacturers write warranties around “installed per specifications.”
Below-minimum installs also lead to:
- Ponding water that doesn’t clear in 24-48 hours, accelerating coating breakdown and fastener corrosion
- Capillary intrusion at fastener penetrations and laps
- Debris buildup in low spots holding moisture against the panel
- Premature seam failure on systems never rated for that slope
If a contractor says a below-spec pitch will be fine, get that in writing from the manufacturer, not just the installer.
What Pitch Is Recommended for San Antonio’s Climate?
We don’t get sustained snow loads here like the Midwest, but San Antonio has its own conditions that affect metal roof pitch:
- Fast, Heavy Thunderstorms: South Texas convective storms can drop several inches of rain in under an hour. On a low-slope roof, slower drainage means more time for wind-driven rain to find weak points.
- Hail: We’re in Texas “hail alley.” Hail impact compromises a panel’s finish and seams faster on a roof that’s also holding standing water against those same seams.
- UV and Heat: Higher pitch means less continuous UV exposure on any one section of panel versus a flat plane baking in full sun, which shortens coating lifespan here more than in milder climates.
- Occasional Hard Freezes: Rare, but events like February 2021 happen. Standing water that freezes and thaws on a low-slope roof adds seam stress, even without northern-level snow loads.
Minimum Pitch for a Lean-To or Shed Roof
A lean-to or shed-style metal roof needs a minimum pitch of 1:12 for mechanically seamed standing seam and at least 3:12 for corrugated or ribbed exposed-fastener panels.
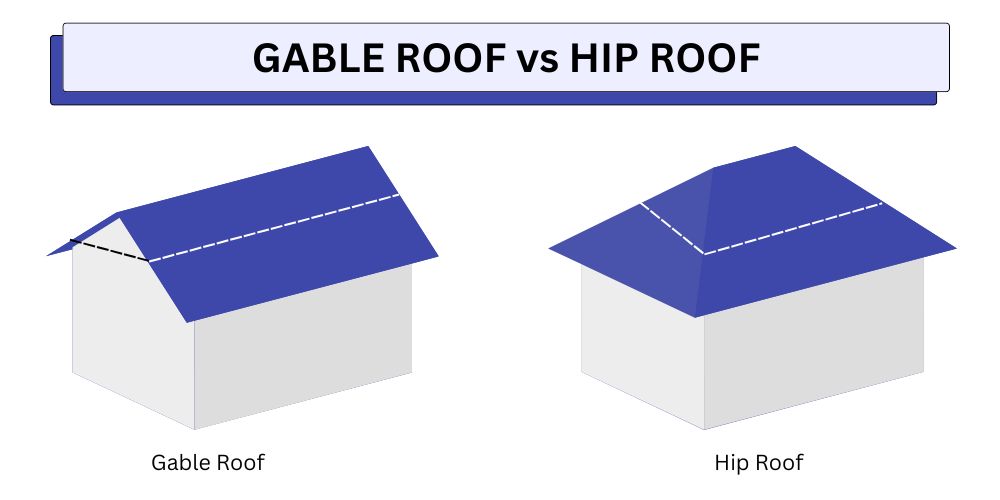
Pitch matters more on a lean-to than on a standard gable or hip roof because it’s a single-slope structure: water only has one direction to travel, with no ridge to split flow in two directions. Most builders recommend staying in the 2:12 to 4:12 range on lean-tos as a practical balance between drainage and structural simplicity, rather than pushing all the way down to the code minimum.
Is a Low-Pitch Metal Roof Right for Your Home?
A low-slope metal roof is a great pick for lots of homes. While other roof types hate flat or gentle slopes, metal roofing handles it well.
Yes, metal roofing handles low pitch better than almost any other material.
Water slides right off, even on very flat roofs; ice problems are way less common than with shingles, and your roof can last 40+ years without much fuss.
Just make sure it is installed correctly with good backing material and tight seams. Done properly, your low-slope metal roof will keep you dry for decades.
Also Read: Can You Use Metal Roofing on a Flat Roof?
Conclusion
Getting the pitch right and matching it to the correct panel, sealant, and underlayment is the single most important decision in a metal roof installation. Get it wrong, and you’re looking at ponding water, voided warranties, and leaks well before the roof should be showing its age.
Whether you’re working with standing seam, corrugated panels, or a lean-to structure, the starting point is the same: know your actual measured pitch, and match the system to it, not the other way around.
If you want a straight answer on what your roof’s pitch actually supports, Mangold Roofing has been doing exactly this in San Antonio for over 50 years. We’ll measure your pitch, tell you which systems are actually rated for it, and put the manufacturer’s minimum pitch requirement in writing before you sign anything.
FAQs:
What is the lowest pitch a metal roof can have?
Mechanically seamed standing seam systems with properly sealed laps can be installed as low as 1/4:12 to 1/2:12 under IBC 1507.4.2. Exposed-fastener panels without sealant need at least 3:12.
Can you put a metal roof on a 2:12 pitch?
Yes, with a mechanically seamed standing seam system and correctly detailed sealant and underlayment. Standard exposed-fastener corrugated, R-panel, or 5V crimp panels should not be installed at 2:12; that’s below their code and manufacturer minimum and will likely void the warranty.
Does going below the minimum pitch always void my warranty?
In nearly every case, yes. Manufacturer paint and weather-tightness warranties are written around installation “per specifications,” and a pitch below their stated minimum falls outside that. Always confirm pitch suitability with the manufacturer directly, not just the installer.
Is 3:12 a good pitch for a metal roof in San Antonio?
Yes. 3:12 meets code for both standing seam and exposed-fastener systems and gives you the widest range of panel choices. For San Antonio’s storm intensity and UV load specifically, we generally recommend 4:12 or steeper where the design allows it.
Do I need a permit to install a metal roof in San Antonio?
Yes, a roofing permit is required through the city’s Development Services Department for most re-roofs and new installations, under the 2024 IBC/IRC as adopted effective May 1, 2025.
What’s the difference between roof pitch and roof slope?
Nothing functionally. They’re the same rise-over-run measurement, just different terminology. Some codes and spec sheets express it as a percentage instead (3:12 = 25%, 1/4:12 = 2%).