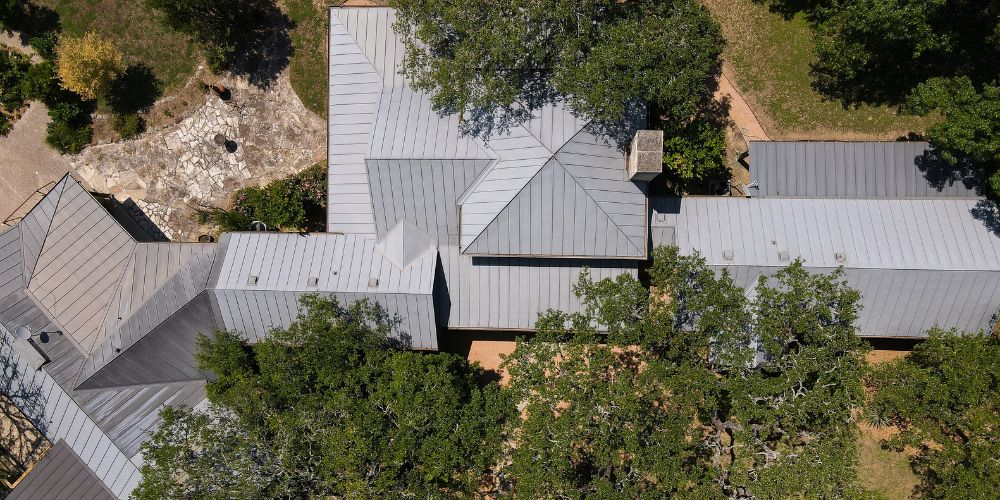
Metal roofs on houses are most often installed over a solid deck, usually plywood or OSB. Sheds, barns, and carports often use open framing instead, with panels fastened to purlins.
So the answer depends on the building and on what the panel manufacturer allows.
This guide covers when plywood is needed, when you can skip it, and what goes on top of it.
Why the Roof Deck Matters in Metal Roofing
Your roof deck is what holds everything up. When you put a metal roof over plywood, that deck becomes super important.
Metal roofing is strong, but only if what’s under it is strong too. Without quality plywood, you’re just hanging metal on whatever’s already there, and that can get messy.
Should plywood go under a metal roof? Usually, yes. It makes everything smooth and flat, so your roof doesn’t look wavy.
Your deck affects noise, warmth, and the lifespan of your roof, especially depending on whether you choose a metal roof or shingles. Good plywood means less noise when it rains, better temperature control, and metal that stays put in bad weather.
To understand how all metal roof layers work together, check out our guide to metal roofs.
Skip it, and you might get a roof that looks bumpy, sounds loud during storms, and causes problems later.
Do You Need Plywood Under a Metal Roof on a Shed?
Not always. Many sheds, barns, and carports use open framing, where the panels are fastened to purlins or furring strips instead of a solid deck.
Union Corrugating’s MasterRib manual, for example, shows panels fastened to a wood frame with purlins spaced no more than 2 feet apart. It also says not to use that method over heated space unless insulation and a moisture barrier are added.
Plywood is worth adding if you want a quieter roof, plan to insulate or finish the inside, or want a surface you can work on safely. The same manual says walking on a metal roof with no deck beneath it is not recommended.
If plywood goes on, it needs underlayment or another moisture barrier between the deck and the metal.
Do You Need Plywood Under a Metal Roof on a House?
Usually, yes. A house roof is most often built with a solid deck of plywood or OSB, with underlayment over it and the metal on top.
Building codes do not simply say every metal roof needs plywood. They tie the deck to how the panel is designed and tested, so the code edition your city enforces and the panel manufacturer’s instructions decide.
Heavy rain and hail can make noise reduction an important consideration when choosing a roof assembly. The local weather conditions affecting your roof can also influence which roofing setup is suitable.
Plywood or OSB Under a Metal Roof?
Some evaluation reports accept either, and others name only one, so check what your panel’s report and installation manual specify. Whichever you use, the deck should be dry and in sound condition before the metal goes on.
What Thickness of Plywood Goes Under a Metal Roof?
The minimum depends on the panel and on rafter or truss spacing. For example, one ICC evaluation report for a standing seam panel lists a minimum of 15/32-inch plywood or 7/16-inch OSB, and a Texas Department of Insurance evaluation for another metal panel calls for solidly sheathed 15/32-inch plywood.
Treat those as examples, not a universal rule. Your panel documentation and local code set the minimum for your roof.
Can You Install a Metal Roof Without Plywood?
Yes, in many cases. Panels designed for open framing can be fastened to purlins or furring strips, which is common on sheds, barns, and carports.
The panel manufacturer sets how far apart those supports can be. In the MasterRib example, the limit is 2 feet, so rafters or trusses spaced farther apart usually need purlins added.
Heated or finished spaces need insulation and a moisture barrier, because bare metal over open framing can drip condensation. See our guide to metal roof condensation if you are already seeing drips.
Benefits of Installing Plywood Under a Metal Roof
Why bother with plywood? Because it transforms a metal roof into a quieter, stronger, and more energy-efficient system. Here’s a look at its key advantages for your property.
A Quick Look at the Key Benefits

Noise Reduction
Plywood absorbs impact and quiets your roof during rain. Reduces loud storm noise indoors.

Increased Structural Strength
Creates a solid base to hold metal panels in place. Distributes weight and resists wind.

A Base for Insulation
Plywood provides a solid base for insulation and ventilation within the roof assembly.

A Base for the Water Barrier
The roof deck supports the underlayment, which acts as a secondary water barrier.
1. Noise Reduction
This is the biggest benefit. Plywood stops your roof from sounding like a drum during rainstorms.
Without it, every drop hitting your metal roof echoes through your house. If you’re already dealing with this issue, here’s how to quiet a metal roof effectively.
2. A Base for Insulation
Plywood on its own adds very little insulation. Real energy savings come from insulation and ventilation in the roof assembly, and the deck gives that assembly a solid base.
3. Increased Structural Strength
A metal roof over plywood creates a much stronger system. The plywood gives your metal panels something solid to attach to, so they won’t shift around in heavy winds. It also helps distribute weight more evenly across your roof.
4. A Base for the Water Barrier
Underlayment is the backup water barrier, not the plywood. The deck holds that underlayment flat and supported.
5. Simpler Installation Process
Contractors prefer working with plywood because it gives them a flat, steady surface. This usually means they can complete the job faster and with better results.
How to Install Metal Roofing Over Plywood
Installing metal roofing over plywood involves preparing the deck, adding underlayment, and securing the panels in the correct order.
- Check the deck. Make sure it is dry, flat, and solid. Replace any damaged or swollen sheets.
- Install underlayment. Cover the plywood with the moisture barrier specified by the panel manufacturer.
- Add the drip edge and trim. Follow the manufacturer’s instructions for installing the drip edge on a metal roof.
- Position the panels. Start with the first panel square to the eave and align the remaining panels as you work across the roof.
- Secure the panels. Use the correct metal roofing screws and follow the manufacturer’s fastening pattern.
- Finish the roof. Install the ridge cap, remaining trim, and flashings.
A solid deck needs the right underlayment between the plywood and metal panels. The complete metal roof installation process also depends on the panel profile and the manufacturer’s instructions.
Professional Metal Roof Installation in San Antonio
San Antonio’s weather is tough—hot summers and wild storms. You need professionals who know what they’re doing.
Good metal roofing San Antonio contractors face the local challenges. They’ll tell you if you need a metal roof over plywood or can skip it. They check your house, know city rules, and make sure air flows right so moisture doesn’t mess things up later.
Here’s what matters—experienced roofers handle the paperwork too. Permits, warranties, and following the manufacturer’s rules. That’s big because one screw-up can ruin your warranty or cause leaks.
Yes, hiring pros costs more now. But think about it—pay once for good work, or deal with repairs and headaches for years? Smart San Antonio folks trust experts who’ve done this hundreds of times. Your roof protects everything you own. Don’t gamble with it.
Conclusion
For a house, plan on a solid deck of plywood or OSB with underlayment on top, and confirm the details with your panel manufacturer and local building department.
For a shed, barn, or carport, open framing can work if the panel allows it and the building is not heated. Add a deck if you want a quieter roof or a finished interior.
Underlayment is not a substitute for a deck.
If you are not sure which setup fits your roof, Mangold Roofing can look at the structure and tell you.
FAQs
Can you put metal roofing directly on plywood?
Not without underlayment. Manufacturers call for underlayment or another moisture barrier over a solid deck.
Can you put metal roofing on treated lumber?
Some manufacturers say not to install panels in direct contact with chemically treated lumber, and Union Corrugating’s MasterRib manual says so. Check your panel’s instructions before fastening to treated wood.
Can you install metal roofing directly on rafters?
Only if the panel manufacturer allows it and the rafters sit within its spacing limits. Many roofs need purlins added.